
Questions? Call or Text
(484) 626-1616

The Bellwood Traditional home is one of our customers' most beloved home designs. The staged model home at Tatamy Farms has even inspired many of our homeowners to replicate some of the design choices. Haven't been able to visit the model yourself? See below as our Interior Designer breaks down the most popular kitchen selections and explains how you can get the look!

This clean, bright kitchen effortlessly blends both contemporary and classic designs. The included cabinetry collection is accented by thoughtful options that not only enhance the overall look, but its functionality as well. Elements of texture bring dimension to the kitchen while maintaining a neutral backdrop for any furniture or decor styles, that are sure to carry as a flexible foundation for years to come.
CABINETS

Included: Hancock style cabinets in Bright White with crown molding
Optional: Pair of glass wall cabinet doors without mullions for a dedicated "coffee bar" area
Custom shiplap island surround
Set of pots & pans drawers
Large cabinet pulls on both doors & drawers in brushed nickel (Level 1)
COUNTERTOPS

Included: Single-bowl stainless steel sink
Optional: Quartz countertop in Polished Charcoal Soapstone (Level 2)
Moen Sleek faucet in stainless steel
BACKSPLASH

Optional: Color wheel classic 3"x6" subway tile in Arctic White (Level 2)
Framed tile accent inlay: Mini-Arabesque mosaic in Vestal White
Framed by First Snow Elegance pencil rail with Rolling Fog grout
LIGHTING

Optional: Kichler Everly Schoolhouse 10.25" pendants in olde bronze in lieu of included flush mount light fixture
HARDWARE & APPLIANCES

Included: GE Profile Microwave (with optional trim kit)
GE Dishwasher with front controls in stainless steel
Moen Garbage Disposal
Optional: GE Profile Chimney Hood 36" in stainless steel with venting to the outside
GE Gas Cooktop 30" in stainless steel
GE Profile single wall oven
GE Profile Energy Star Refrigerator 27.8 cubic feet French door with dispenser
Bright white kitchens grounded by dark hardwood floors have been a common trend we just can’t get enough of! Not entirely your thing? Pick and choose whatever options you like! Our Included Hancock shaker style cabinets come in medium and dark tones, which would still work with dark floors or countertops. Like the look but want to add some personality? Swap the white subway tile backsplash for a blue subway or even a textured tile. No matter which home design you choose for your new home, personalizing it is easy with any of these options, and more!
Looking for more inspiration? Check out our floor plans & photo galleries.
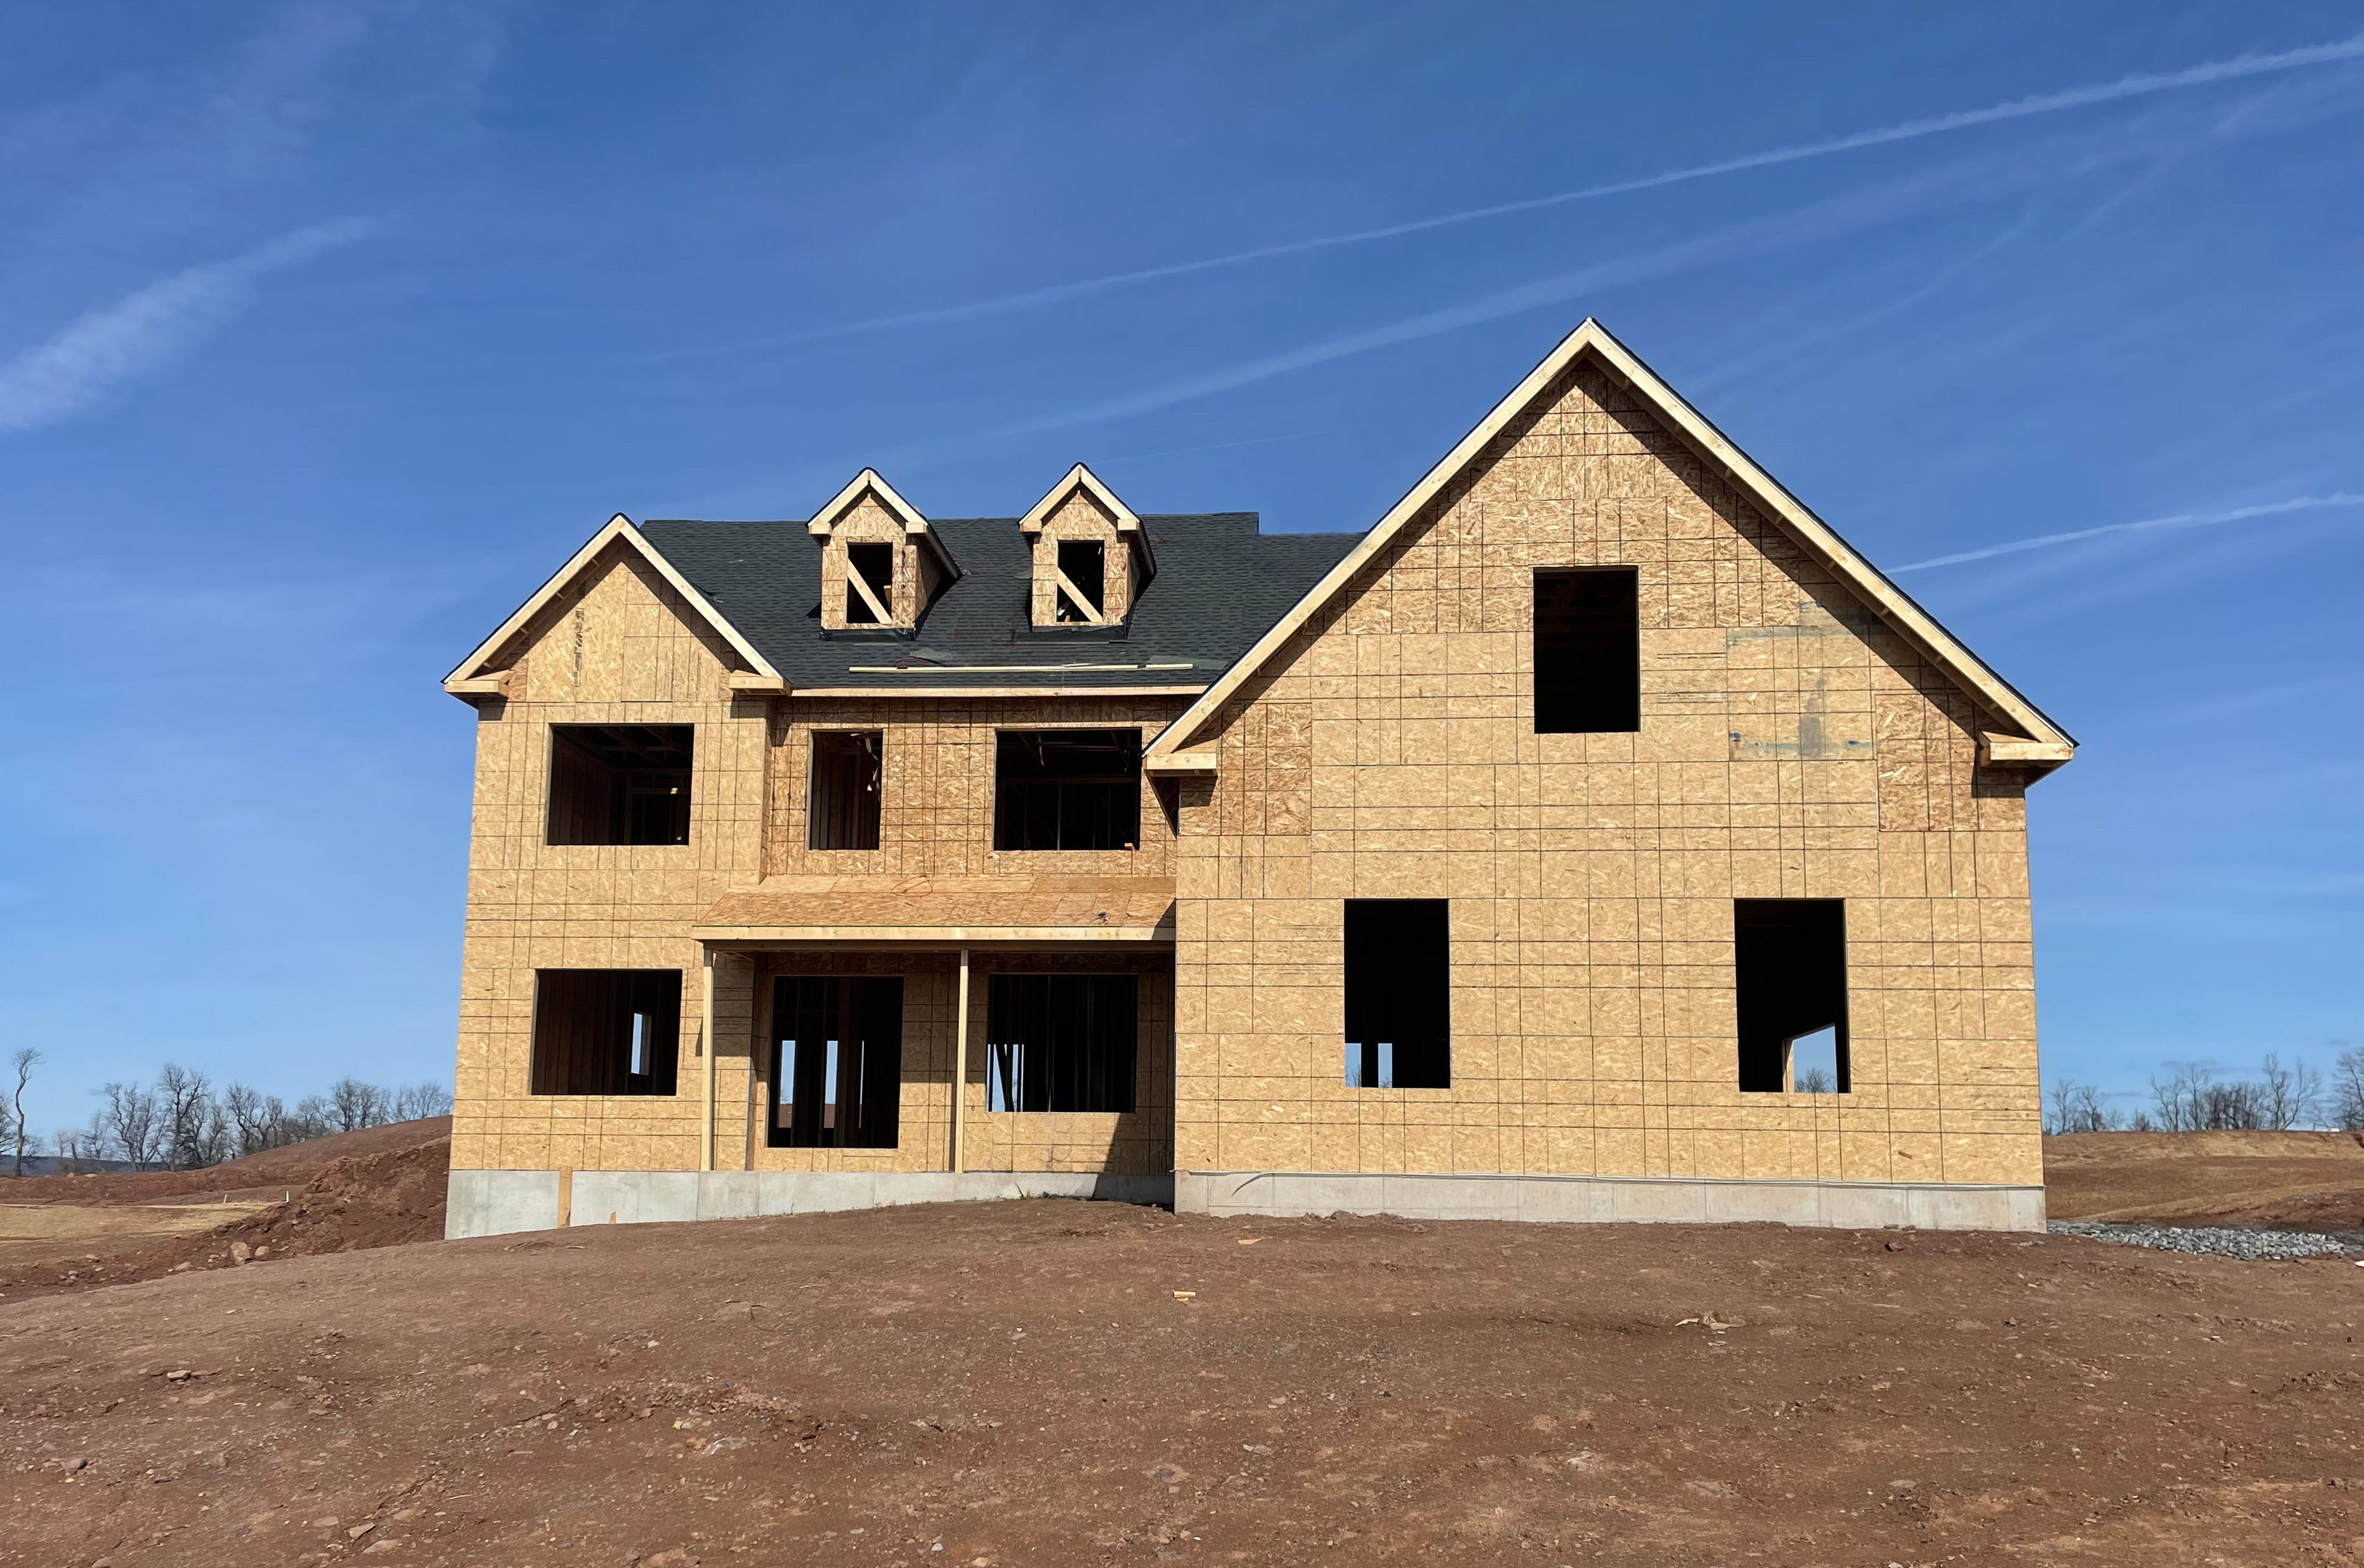
New Home Construction Guide: Dream to Reality - Building the Structure
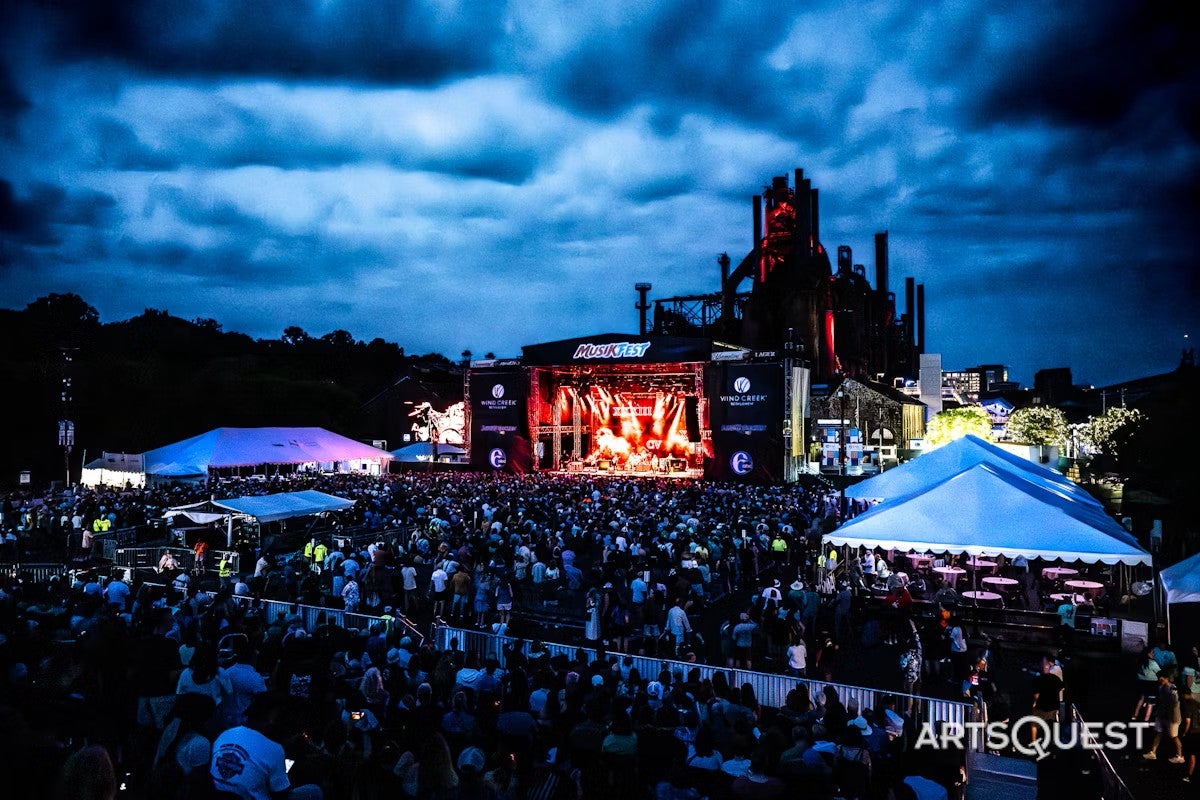
The Best August Events in the Lehigh Valley & Poconos
Which Community Will Your Future Home Belong To? Find Out With Our Quiz!
We hope you are having as much fun following this family and their home story as much as we have. Follow them to our Design Studio and get a sneak peek at their home in progress. We can't to show you the big reveal in Part III!
The Bell Family needed a home designed for their daughter who is wheelchair-bound. Learn about how their Sand Springs home became the daughter's source of independence and freedom despite her limitations.
Right from the beginning, building with Tuskes Homes was a great experience for Shreesh and Ketaki. Compared to their previous experience with another builder, they could tell that we truly cared about making sure their home was exactly what they wanted.
Kim and Tejus never had any doubts about their choice to build with Tuskes Homes. The home design they chose was perfect for their busy family and provides plenty of space for them to enjoy living at Eagles Landing.
Send me a quick message and I'll get back with you shortly!
